
Property Search
22805 Channel ViewLaguna Niguel, CA 92677
Due to the health concerns created by Coronavirus we are offering personal 1-1 online video walkthough tours where possible.
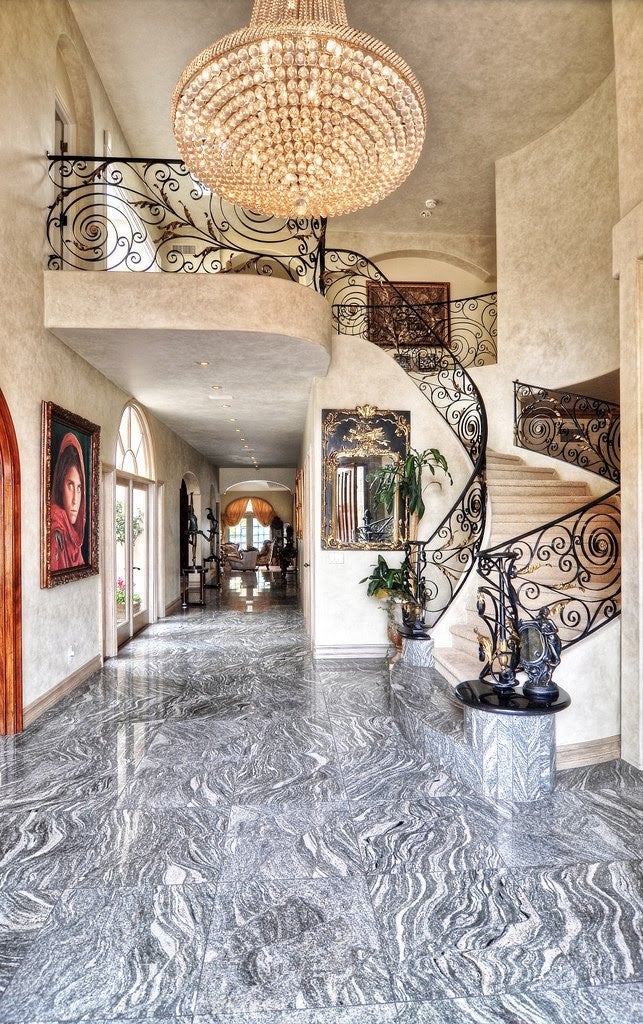
Experience luxury coastal living in this unique custom estate located behind the gates of the prestigious Monarch Point community in Laguna Niguel. 22805 Channel View is situated in a short cul-de-sac street with just 10 homes, this palatial residence offers impressive architecture, expansive living spaces, and exceptional indoor-outdoor living in one of South Orange County’s most desirable ocean-close neighborhoods. Designed for both grand entertaining and comfortable everyday living, the home features large spacious rooms, soaring ceilings, marble flooring, and timeless custom details throughout. A dramatic entry showcases an ornate wrought-iron staircase railing leading to expansive upper-level living areas. The thoughtfully designed floor plan includes a downstairs library/office, elegant formal dining room, interior atrium, and an impressive formal living room complete with a custom bar and wine closet. The large open family room flows seamlessly into the gourmet chef’s kitchen, featuring premium appliances, custom cabinetry, generous prep space, and picturesque views of the lush tropical backyard setting. Step outside to your private resort-style oasis with mature foliage, sparkling pool, cascading waterfall, spa, and multiple entertaining areas designed to capture the essence of Southern California living. Upstairs offers exceptional flexibility with a second office, oversized bonus room, additional bonus/flex space, and generously sized secondary bedrooms. The dynamic primary suite serves as a luxurious retreat featuring vaulted ceilings, a romantic fireplace, spacious spa-inspired bathroom, and peaceful ambiance. Located minutes from Monarch Beach, Dana Point Harbor, world-class resorts, golf courses, fine dining, scenic hiking trails, and award-winning schools, this exceptional Monarch Point estate offers privacy, elegance, and an incredible opportunity to own a distinguished custom home in one of Laguna Niguel’s premier gated communities. Value Range Pricing - $5,500,000 to $5,890,000. Professional photos coming soon!!!
| 23 hours ago | Listing first seen on site | |
| yesterday | Listing updated with changes from the MLS® |

This information is for your personal, non-commercial use and may not be used for any purpose other than to identify prospective properties you may be interested in purchasing. The display of MLS data is usually deemed reliable but is NOT guaranteed accurate by the MLS. Buyers are responsible for verifying the accuracy of all information and should investigate the data themselves or retain appropriate professionals. Information from sources other than the Listing Agent may have been included in the MLS data. Unless otherwise specified in writing, the Broker/Agent has not and will not verify any information obtained from other sources. The Broker/Agent providing the information contained herein may or may not have been the Listing and/or Selling Agent.
Did you know? You can invite friends and family to your search. They can join your search, rate and discuss listings with you.